



$288,500
$300,000
3.8%For more information regarding the value of a property, please contact us for a free consultation.
2 Beds
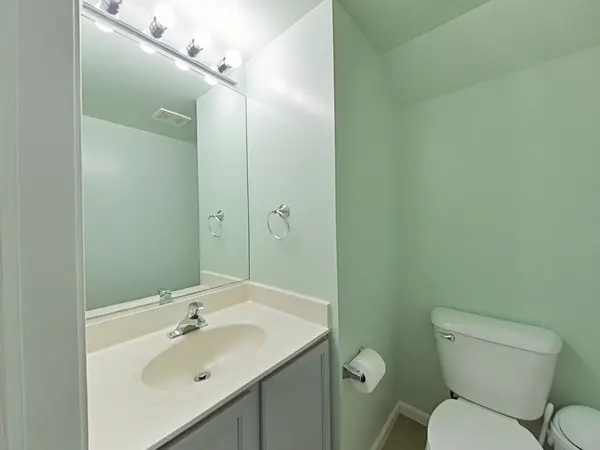
2.5 Baths
1,292 SqFt
SOLD DATE : 07/16/2026
Key Details
Sold Price $288,500
Property Type Single Family Home
Sub Type Detached Single
Listing Status Sold
Purchase Type For Sale
Square Footage 1,292 sqft
Price per Sqft $223
MLS Listing ID 12673414
Sold Date 07/16/26
Style Traditional
Bedrooms 2
Full Baths 2
Half Baths 1
HOA Fees $84/mo
Year Built 2000
Annual Tax Amount $4,571
Tax Year 2025
Lot Dimensions 95X40x84X43
Property Sub-Type Detached Single
Property Description
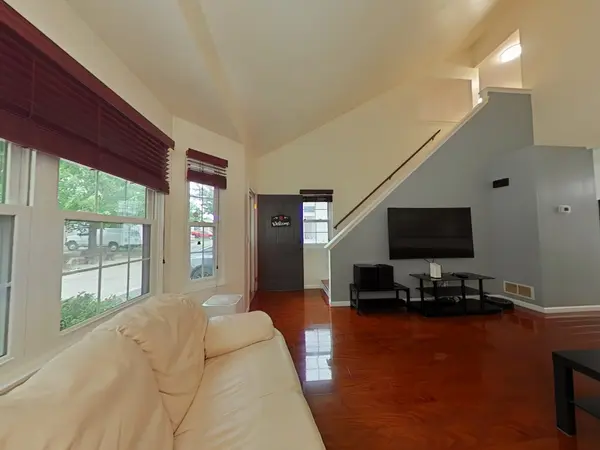
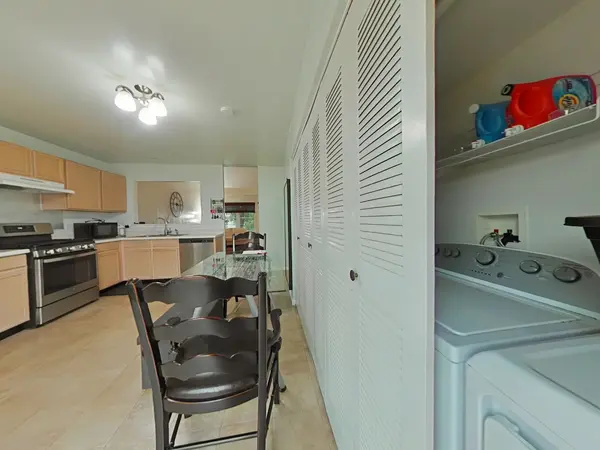
Move-In Ready and Absolutely Immaculate in the Highly Sought-After Hometown Subdivision! This beautifully updated 2-bedroom + loft, 2.5-bath home is tucked away on a quiet interior street and offers the perfect combination of comfort, style, and peace of mind. From the moment you arrive, you'll appreciate the fantastic curb appeal and meticulous care throughout. Step inside to a bright and welcoming two-story living room filled with natural light, creating an open and airy feel. The home features rich, gleaming laminate flooring throughout-no carpet anywhere! Fresh paint and tasteful updates make this home truly move-in ready. The private fenced backyard is beautifully maintained and includes a storage shed for gardening tools and outdoor essentials. The main level also offers a convenient laundry room and guest powder room. Upstairs, you'll find a spacious loft with a closet, perfect for a home office, playroom, or easily converted third bedroom. The generous primary suite features a private en-suite bath and a large walk-in closet, while the second bedroom and additional full bath provide plenty of space for family or guests. The list of updates is impressive: Windows (2018), Roof (2019), Gas Range (2020), HVAC & A/C (2021), Water Heater (2022), Dryer (2023), Garage Door Opener (2023), Patio (2023), Dishwasher (2025), Washer (2025), and Newly Paved Driveway (2025). Homes this well maintained are hard to find. With so many major improvements already completed, this is a true turnkey opportunity offering years of worry-free living. Simply move in and enjoy the best ownership you ever did! Don't Wait!
Location
State IL
County Kane
Area Aurora / Eola
Rooms
Basement None
Interior
Interior Features Cathedral Ceiling(s), Walk-In Closet(s)
Heating Natural Gas, Forced Air
Cooling Central Air
Flooring Laminate
Fireplace N
Appliance Range, Dishwasher, Refrigerator, Washer, Dryer, Disposal, Range Hood
Laundry Main Level, In Kitchen, Laundry Closet
Exterior
Garage Spaces 2.0
Community Features Park, Curbs, Sidewalks, Street Lights, Street Paved
Roof Type Asphalt
Building
Building Description Vinyl Siding, No
Sewer Public Sewer
Water Public
Level or Stories 2 Stories
Structure Type Vinyl Siding
New Construction false
Schools
Elementary Schools Olney C Allen Elementary School
Middle Schools Henry W Cowherd Middle School
High Schools East High School
School District 131 , 131, 131
Others
HOA Fee Include None
Ownership Fee Simple w/ HO Assn.
Special Listing Condition None
Read Less Info
Want to know what your home might be worth? Contact us for a FREE valuation!

Our team is ready to help you sell your home for the highest possible price ASAP

© 2026 Listings courtesy of MRED as distributed by MLS GRID. All Rights Reserved.
Bought with Beverly Callison of Redfin Corporation
GET MORE INFORMATION
REALTOR® Lic# 475168373